

House Extension Planning Permission & Architectural Services in London
At AYPL, we provide specialist house extension planning permission services, architectural design, and planning consultancy in London and surrounding areas, helping homeowners unlock the full potential of their properties through well-designed, policy-compliant extensions.
We work on all types of residential extensions, including rear extensions, side extensions, wrap-around extensions, front extensions, single storey extensions, and double storey house extensions. Our focus is always on creating designs that not only improve your living space but also achieve planning approval and comply fully with Building Regulations.
Whether you are looking to create a larger open-plan kitchen, add extra bedrooms, extend your living space, or significantly increase the value of your home, our team provides a complete service from early concept design through to planning submission and technical compliance.
Professional House Extension Planning Services
A complete end-to-end extension service covering every stage of the process, from initial feasibility through to Building Regulations drawings and technical coordination.
Our services include house extension planning applications, rear and side extension submissions, wrap-around extension designs, single and double storey proposals, front extension planning consultancy, permitted development assessments, lawful development certificates, Building Regulations drawings, structural coordination, technical design packages, design and access statements, and planning appeal support.
All of our applications are prepared in line with current UK planning legislation and policy, including the Town and Country Planning Act 1990, the General Permitted Development Order 2015, the National Planning Policy Framework (NPPF), Building Regulations 2010, and relevant local authority planning policies and supplementary guidance.
Rear House Extensions
Rear extensions remain one of the most effective ways to transform a home, creating larger, more functional living spaces that are suited to modern lifestyles.
A well-designed rear extension can open up opportunities for spacious kitchen-dining areas, family living zones, utility rooms, and improved access to gardens with enhanced natural light.
We prepare planning applications and architectural designs for single storey rear extensions, double storey rear extensions, full-width extensions, contemporary designs, and kitchen-focused rear extensions. In many cases, single storey rear extensions may fall under permitted development rights, depending on size, design and site conditions.

Side Extensions
Side extensions are an excellent way to utilise unused space at the side of a property, particularly for semi-detached and end-of-terrace homes.
These schemes are often used to increase internal floor area, improve kitchen layouts, or create additional living space. We regularly design single storey and double storey side extensions, side return extensions, and combined wrap-around schemes that maximise development potential.
Planning approval is influenced by factors such as scale, design quality, impact on neighbouring properties, and compliance with local planning policy, all of which we carefully consider at design stage.
Wrap-Around Extensions
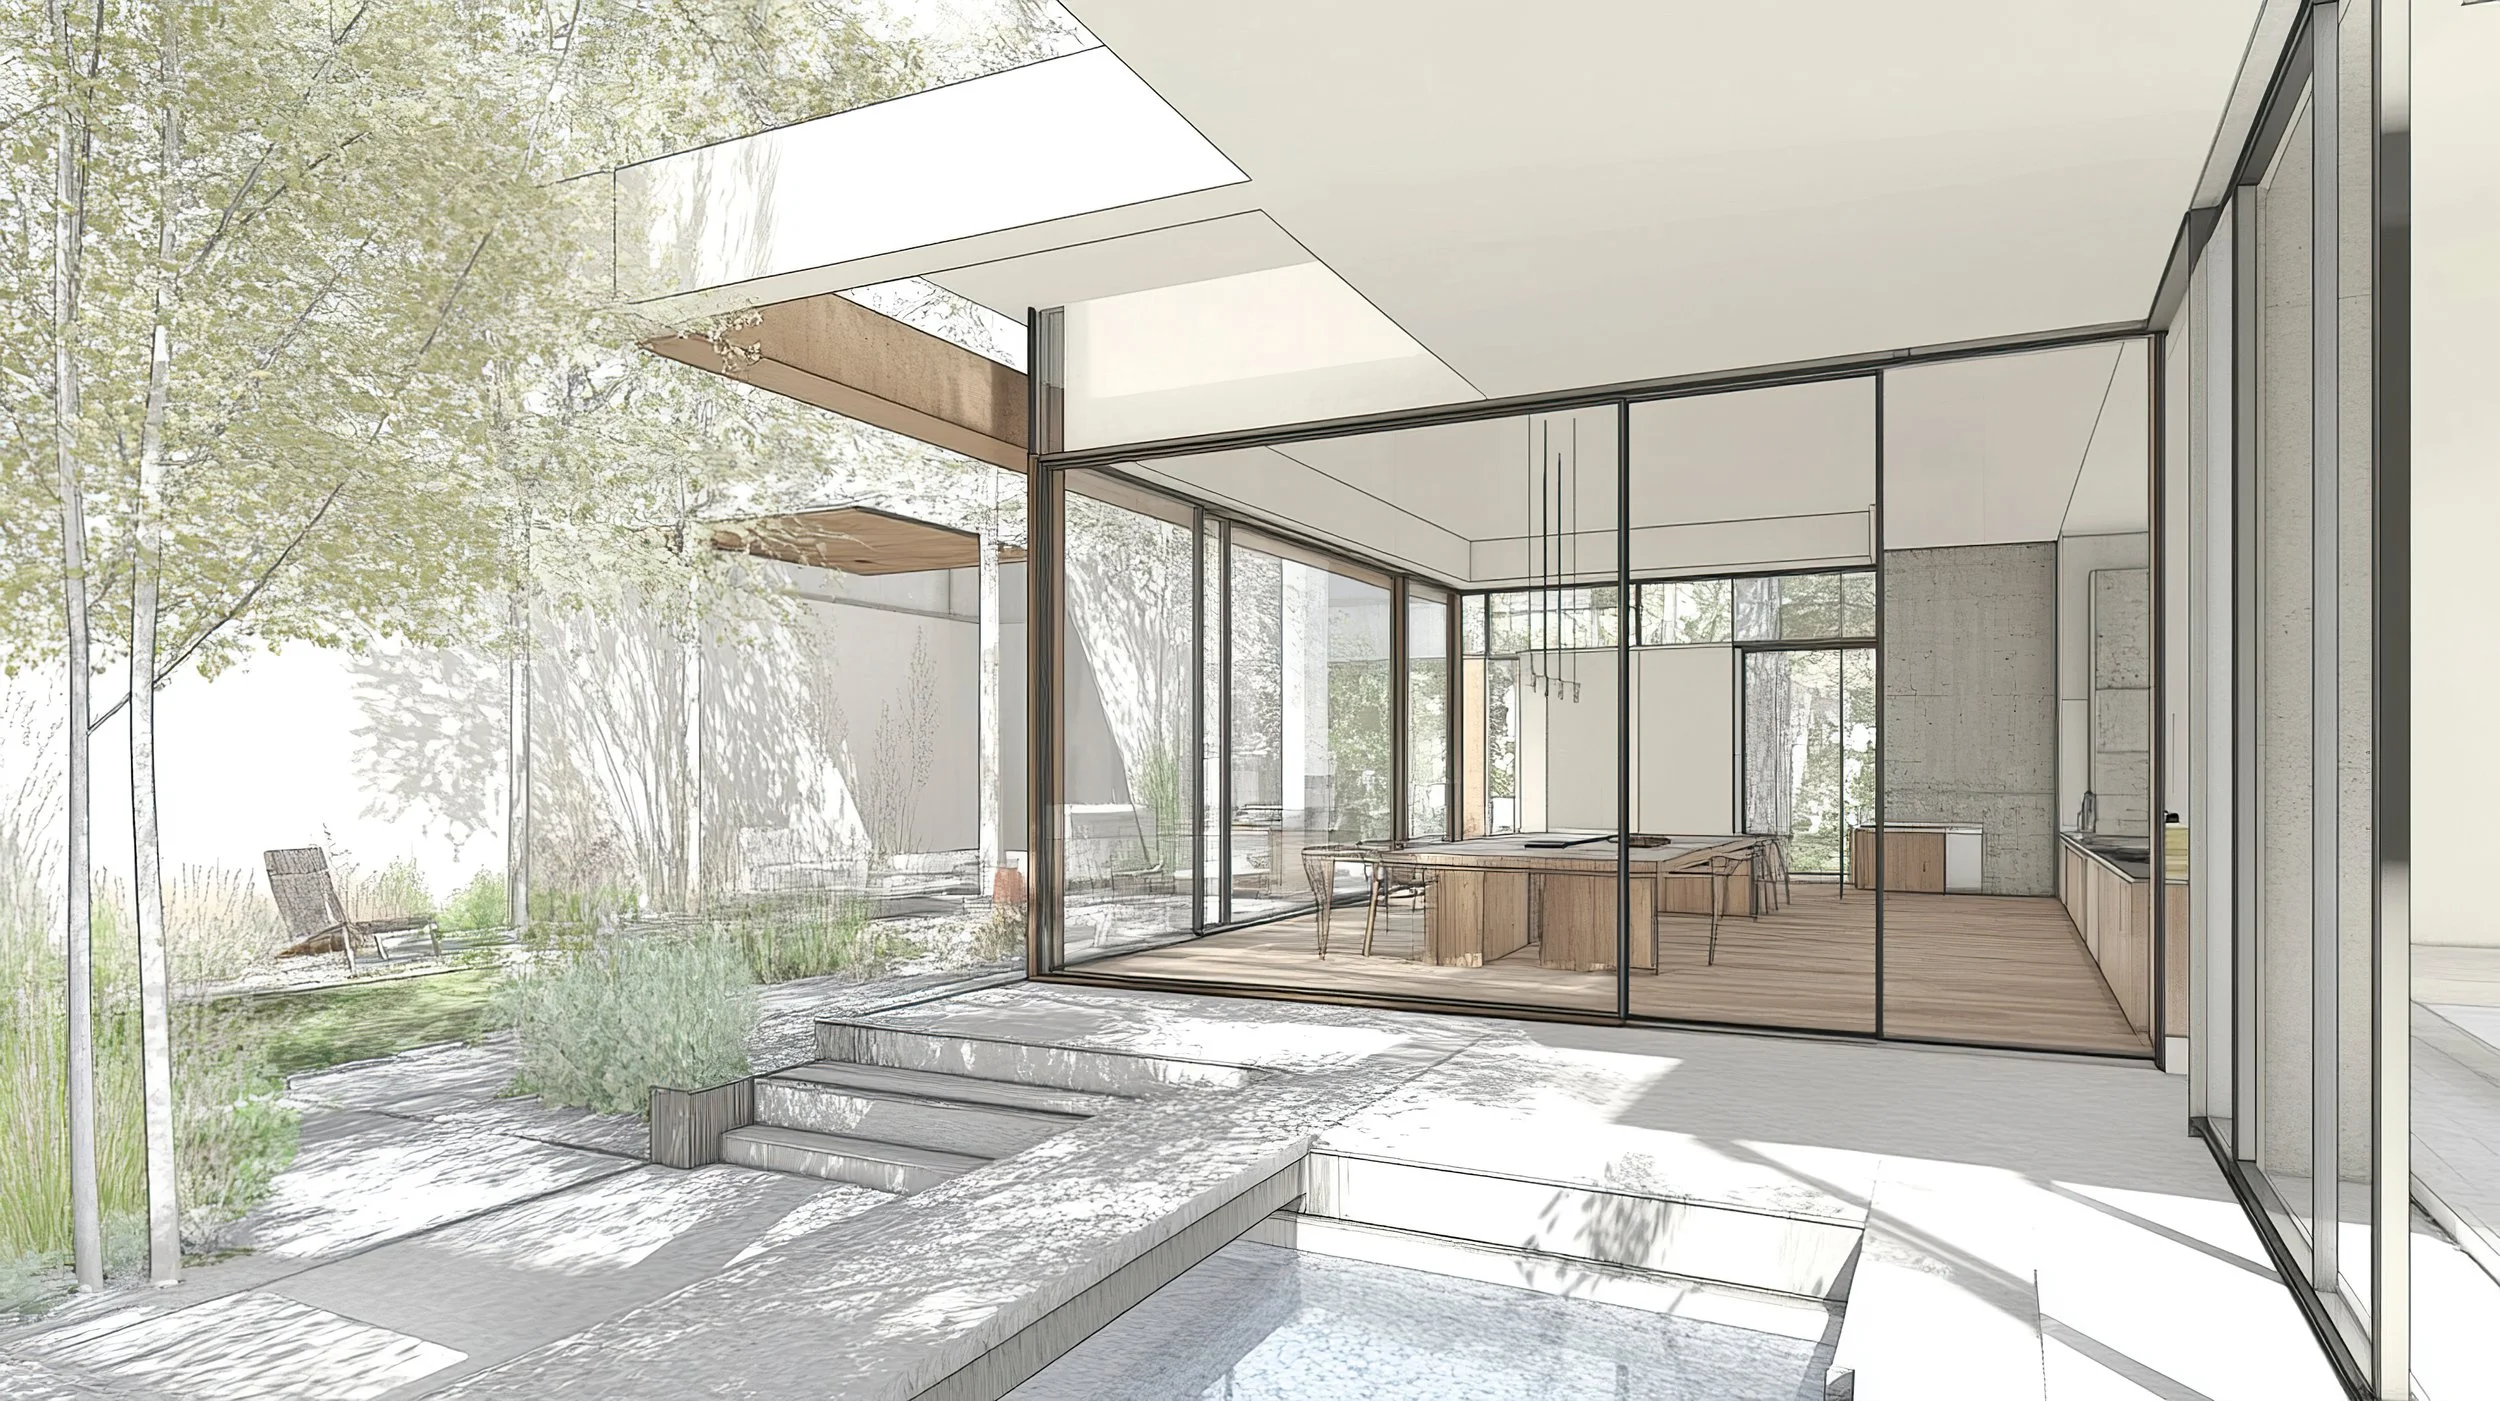
Wrap-around extensions combine rear and side extensions to create substantial open-plan living spaces, particularly popular in Victorian and Edwardian terraced properties across London.
These projects are highly effective for creating large kitchen-dining areas, modern open-plan layouts, improved internal flow, and stronger connections between indoor and outdoor spaces.
We design bespoke wrap-around extension schemes that balance functionality, architectural quality, and planning policy compliance, ensuring the best possible outcome for both space and value.
Front House Extensions
Front extensions generally require full planning permission due to their visibility and impact on the streetscape and surrounding character of an area.
We assist with front porch extensions, bay window extensions, ground floor front extensions, and more complex two storey front extension proposals. Each scheme is carefully assessed against local authority design policies, ensuring proposals are sensitive to the existing street scene while maximising development potential where possible.
Double Storey House Extensions
Double storey extensions provide significant additional living space and are one of the most valuable forms of residential development.
They are commonly used to create additional bedrooms, bathrooms, extended living areas, home offices, and master bedroom suites.
Because of their scale, double storey extensions require careful planning consideration, particularly in relation to privacy, overlooking, daylight and sunlight impact, massing, and design compatibility with neighbouring properties. Our team develops detailed planning strategies that balance these considerations with maximum space creation and long-term property valu
Permitted Development Rights for House Extensions
Many house extensions can be carried out under permitted development rights without the need for full planning permission, provided they meet strict criteria set out under the Town and Country Planning (General Permitted Development) (England) Order 2015.
Rear extensions to detached properties may extend up to 4 metres, while semi-detached and terraced homes are generally limited to 3 metres, subject to prior approval in some cases. Height restrictions also apply, particularly where extensions are close to boundaries, and materials are typically expected to be consistent with the existing property.
Side extensions are generally limited to single storey developments and must not exceed half the width of the original dwelling.
However, permitted development rights are often restricted in conservation areas, Article 4 directions, listed buildings, flats, maisonettes, and certain protected locations. In these cases, full planning permission is required.
We always recommend obtaining a lawful development certificate to confirm the legality of any permitted development extension, ensuring future compliance and protecting property value.
Building Regulations for House Extensions
All house extension projects must comply with Building Regulations 2010, regardless of whether planning permission is required.
These regulations ensure that all works meet standards for structural safety, energy efficiency, fire protection, ventilation, drainage, and overall construction quality.
Key considerations include foundations, structural steelwork, insulation performance, fire safety measures, glazing requirements, ventilation, drainage systems, and electrical and plumbing compliance.
We prepare detailed Building Regulations drawings and coordinate with structural engineers and building control bodies to ensure full technical compliance throughout the project.
Why Choose AY Planning & Construction Consultants
We are experienced house extension planning consultants with a strong track record of successful applications across London boroughs and surrounding areas.
Our service covers the full process, including measured surveys, existing and proposed architectural drawings, planning applications, Building Regulations packages, and ongoing liaison with local authorities.
We have in-depth knowledge of residential extension policies, permitted development legislation, conservation area requirements, and local authority design expectations.
Our approach is focused on delivering practical, policy-compliant designs that maximise space, improve property value, and increase the likelihood of planning approval.
Increase Your Living Space & Property Value
A well-designed house extension can completely transform the way you live in your home while significantly increasing its long-term value.
Whether you are considering a rear extension, side extension, double storey extension, or a wrap-around kitchen extension, our team provides expert guidance at every stage to help you achieve the best possible outcome.
Contact Us Now
If you are planning a house extension in London or surrounding areas, contact our team today for expert advice on planning permission, architectural design, permitted development rights, Building Regulations compliance, and full project support.
We provide tailored planning and architectural solutions designed to meet your property goals, local authority requirements, and development ambitions.