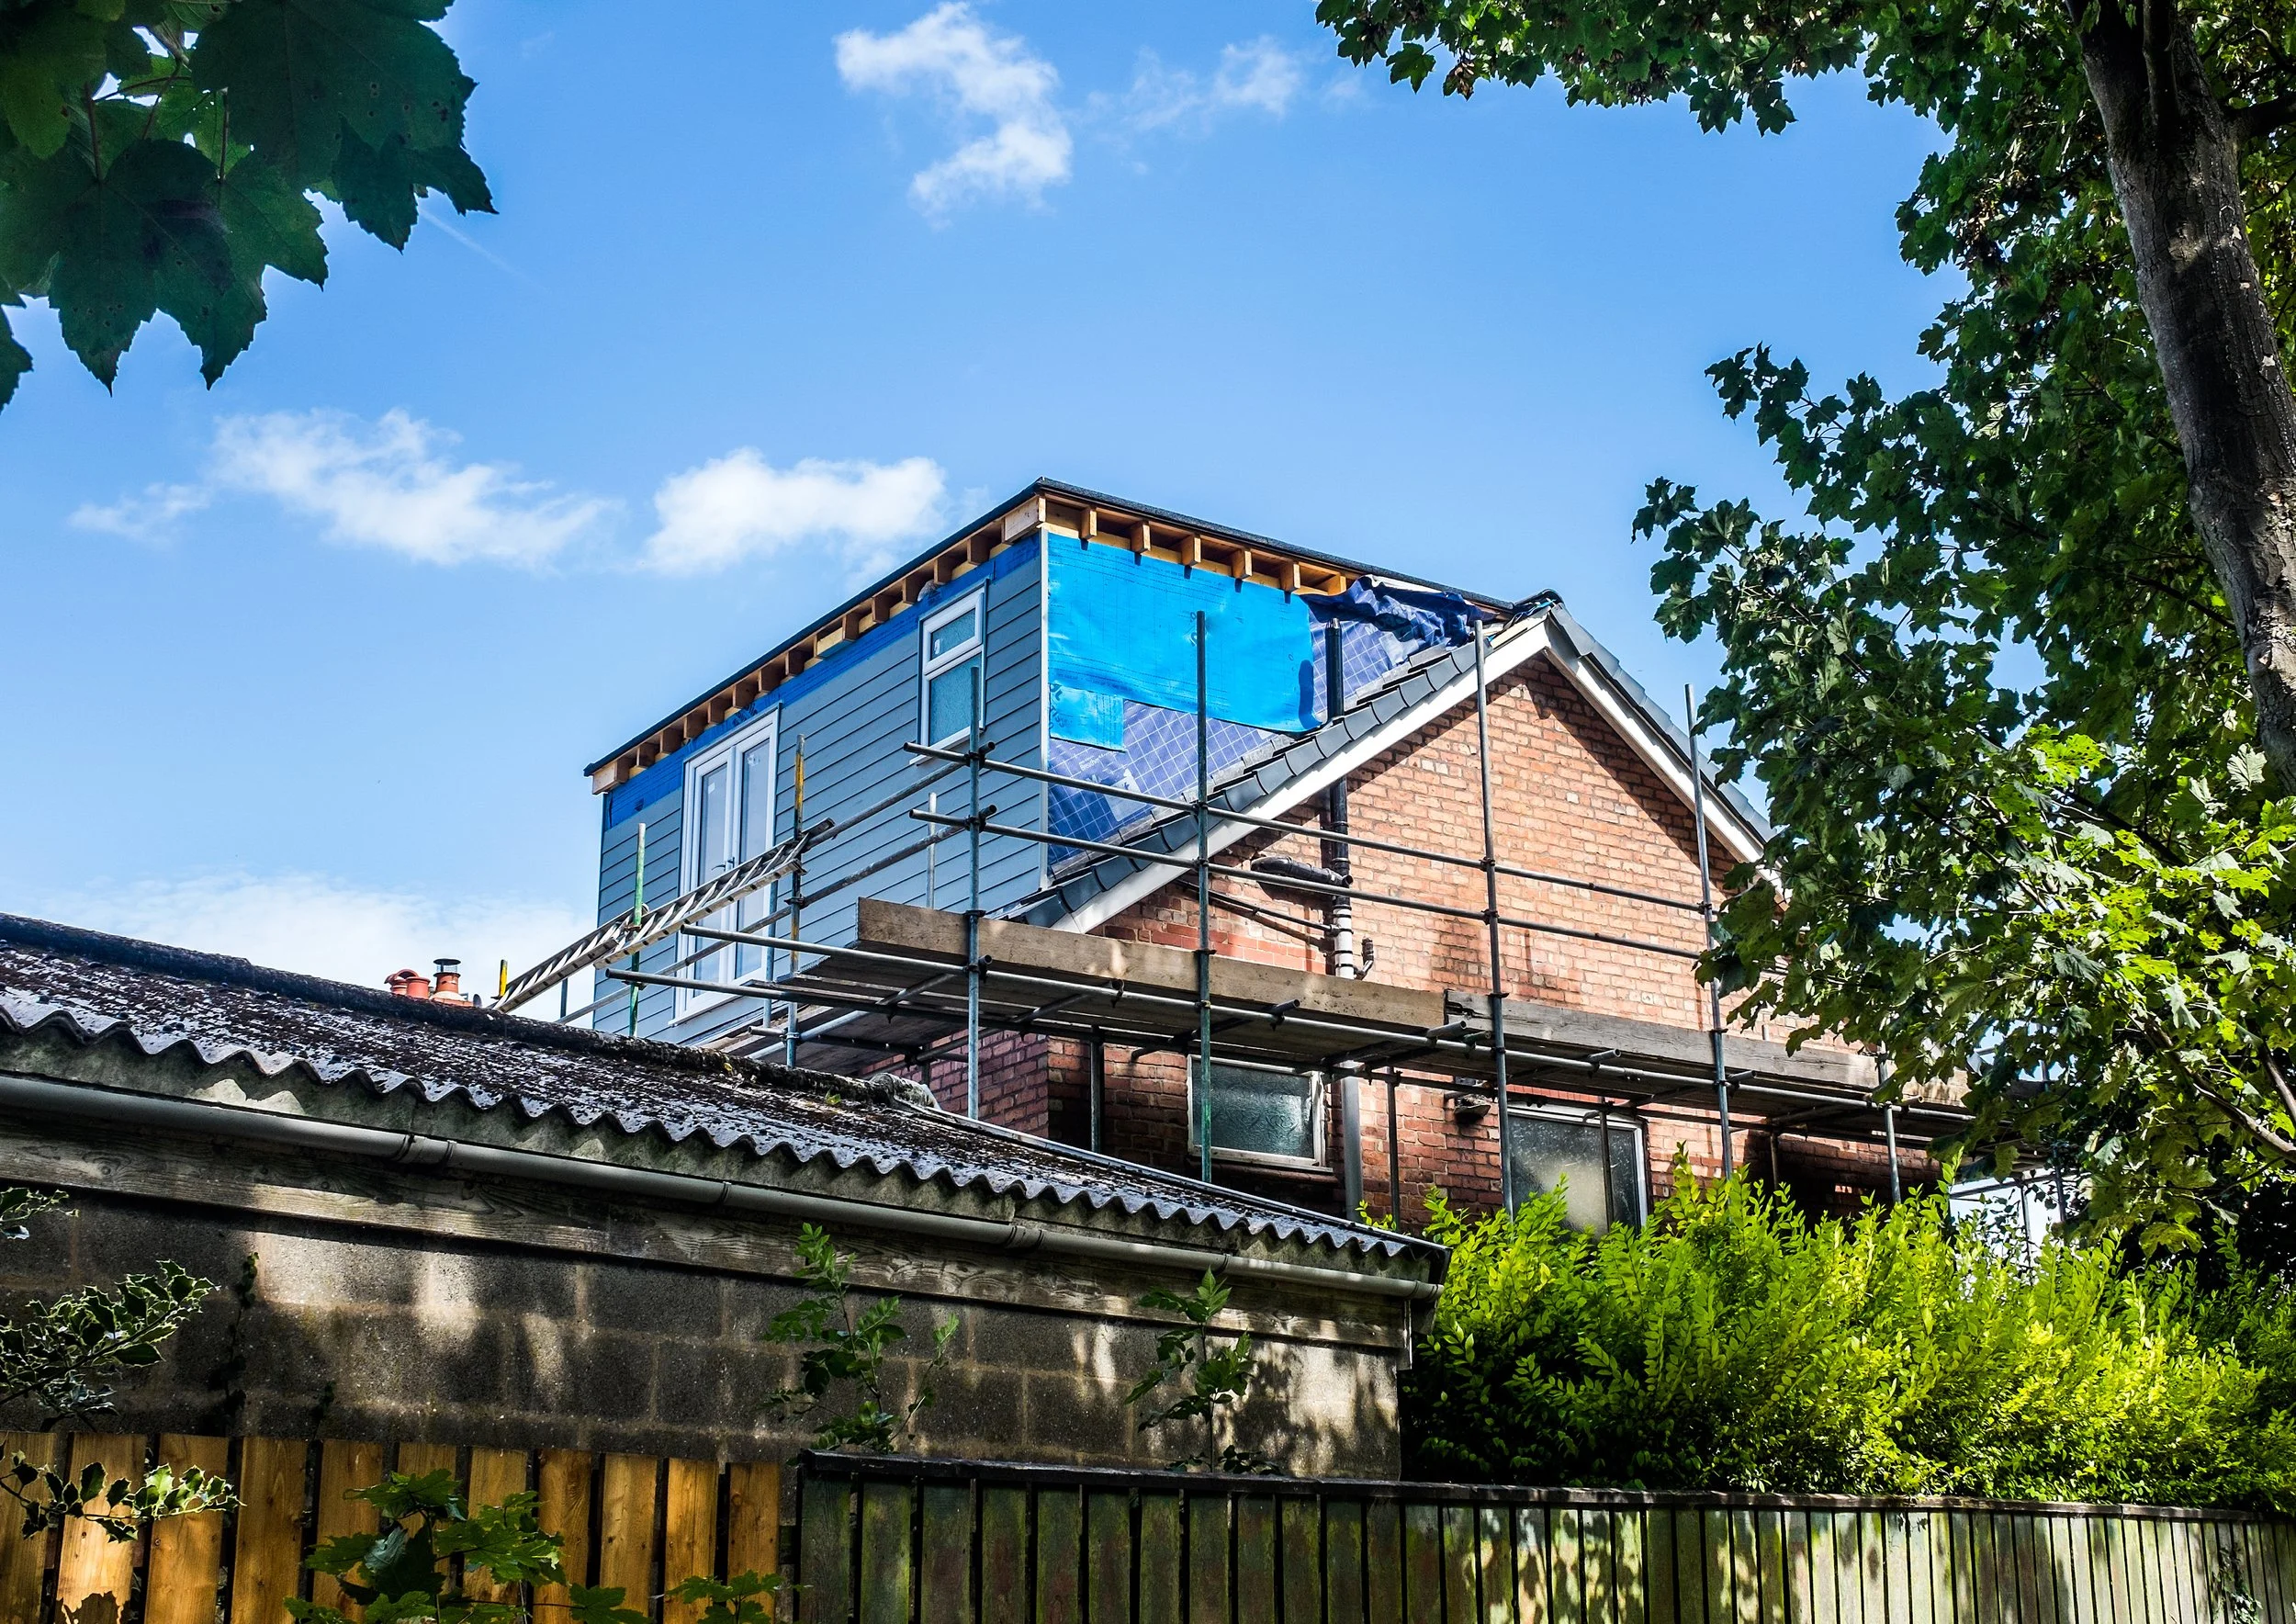
Loft Conversion Planning Permission & Architectural Services in London
At AY Planning and Construction Consultants, we provide professional loft conversion planning application services, architectural design, and planning consultancy for homeowners across London and the surrounding areas.
Our experienced planning consultants and architectural designers specialise in preparing compliant loft conversion proposals in accordance with UK planning legislation, Permitted Development regulations, Building Regulations, and local authority planning policies.
Whether you are considering a rear dormer loft conversion, mansard roof extension, hip-to-gable conversion, or Velux rooflight loft conversion, we provide expert guidance from initial feasibility through to planning approval and technical design.
A professionally designed loft conversion can significantly increase property value, improve internal living accommodation, and maximise the potential of your existing home without the need to relocate.
Loft Conversion Types We Specialise In
Dormer Loft Conversions
Dormer loft conversions are one of the most common and cost-effective loft extension solutions for London properties. A dormer extension projects vertically from the existing roof slope, creating additional headroom and usable internal floor space.
Dormer loft conversions are ideal for:
Additional bedrooms
Home offices
En-suite bathrooms
Family living accommodation
Many rear dormer loft conversions may qualify under Permitted Development rights subject to compliance with statutory limitations and conditions.
Mansard Loft Conversions
Mansard loft conversions involve altering the existing roof structure to form a near-vertical rear wall with a flat roof profile. This type of extension maximises internal volume and is commonly used on Victorian and Edwardian terraced properties throughout London.
Mansard roof extensions typically require full planning permission due to the substantial alteration to the existing roof form and external appearance.
Our planning consultants prepare detailed architectural proposals to ensure compliance with local authority design policies, conservation area guidance, and neighbouring amenity considerations.
Hip-to-Gable Loft Conversions
Hip-to-gable loft conversions are generally suitable for semi-detached and end-of-terrace properties with a sloping side roof. The existing hipped roof is extended vertically to create additional usable loft space.
This type of loft conversion is particularly effective for:
Increasing head height
Improving floor space efficiency
Creating larger habitable rooms
Planning requirements will depend on the scale and design of the proposed extension.
Velux / Rooflight Loft Conversions
Rooflight loft conversions involve minimal alteration to the existing roof structure and are often the least intrusive form of loft conversion.
This option is ideal where:
Existing loft headroom is sufficient
External alterations are limited
Planning restrictions apply
In many cases, rooflight conversions can be carried out under Permitted Development rights, subject to compliance with applicable regulations.
Permitted Development Rights for Loft Conversions
Many loft conversions can be constructed under Permitted Development rights without the requirement for full planning permission. However, strict criteria and statutory limitations apply under Schedule 2, Part 1, Class B of the Town and Country Planning (General Permitted Development) (England) Order 2015.
General Permitted Development Guidelines
Cubic Volume Allowance
Up to 40 cubic metres for terraced houses
Up to 50 cubic metres for detached and semi-detached houses
Previous roof enlargements must be included within these volume calculations.
Height Restrictions
The loft extension must not exceed the height of the existing roof ridge.
Principal Elevation Restrictions
Extensions projecting beyond the roof slope fronting a highway generally require full planning permission.
External Materials
Materials used in the construction of the loft conversion should be similar in appearance to the existing dwellinghouse.
Side-Facing Windows
Any side-facing windows must be:
Obscure glazed
Non-opening below 1.7 metres above finished floor level
Balconies, Verandas & Roof Terraces
Raised platforms, balconies, verandas, and roof terraces are not permitted under standard Permitted Development rights.
Designated Land & Restricted Properties
Permitted Development rights may be restricted or removed for:
Conservation Areas
Listed Buildings
Flats and maisonettes
Article 4 Direction areas
National Parks and Areas of Outstanding Natural Beauty (AONB)
We strongly recommend obtaining a Lawful Development Certificate to formally confirm the legality of any proposed works carried out under Permitted Development.
Building Regulations for Loft Conversions
In addition to planning considerations, all loft conversions must comply with the Building Regulations 2010 to ensure the works meet current health, safety, structural, and thermal performance standards.
Key Building Regulations considerations include:
Structural stability
Fire safety and protected escape routes
Thermal insulation and energy efficiency
Staircase design and headroom
Sound insulation
Ventilation requirements
Floor loading and steel beam design
Our technical design team prepares comprehensive Building Regulations drawings and coordinates with structural engineers to ensure full compliance throughout the construction process.
When is Planning Permission Required for a Loft Conversion?
Full planning permission is generally required where:
The proposed extension exceeds Permitted Development limitations
The roof design materially alters the existing appearance of the property
A mansard roof extension is proposed
The property is located within a Conservation Area
The dwelling is a flat or maisonette
Article 4 planning restrictions apply
The proposal may impact neighbouring amenity or streetscape character
Our planning consultants carry out detailed site assessments and policy reviews to determine the most appropriate application route for your project.
Why Choose AY Planning and Construction Consultants - Experienced Planning & Architectural Consultants.
We have extensive experience preparing successful loft conversion planning applications across London boroughs and surrounding regions.
Full Design & Planning Service
We manage the complete process, including:
Measured surveys
Architectural design
Planning submissions
Building Regulations packages
Council liaison and negotiations
Planning Policy Expertise
Our team has in-depth knowledge of:
UK residential planning legislation
Local authority planning policies
Conservation area design guidance
Permitted Development regulations
Professional & Efficient Service
We focus on delivering practical, policy-compliant loft conversion solutions that maximise development potential while streamlining the planning process.
Add Value & Space to Your Property
A professionally designed loft conversion is one of the most effective ways to increase both living space and market value. Whether you require an additional bedroom, home office, master suite, or family accommodation, our planning and architectural specialists can help bring your project to life.